IJM Building Services LTD
Selected Works

A private portfolio.

Discretion is fundamental to our practice. The works shown represent a small selection of commissions our clients have invited us to share — across the UK and, increasingly, Europe.

Bespoke New Build · Multiple Views

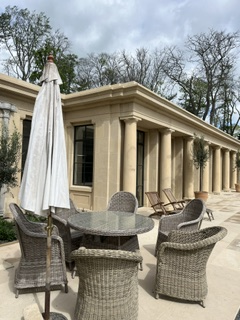
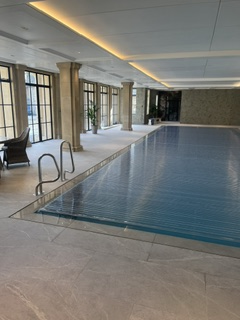
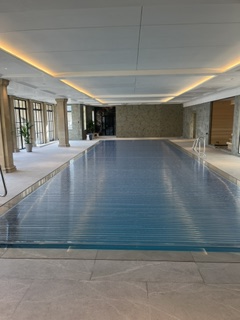
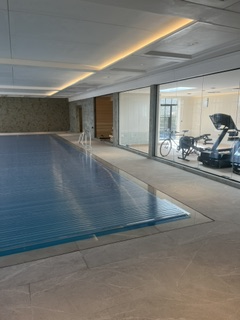
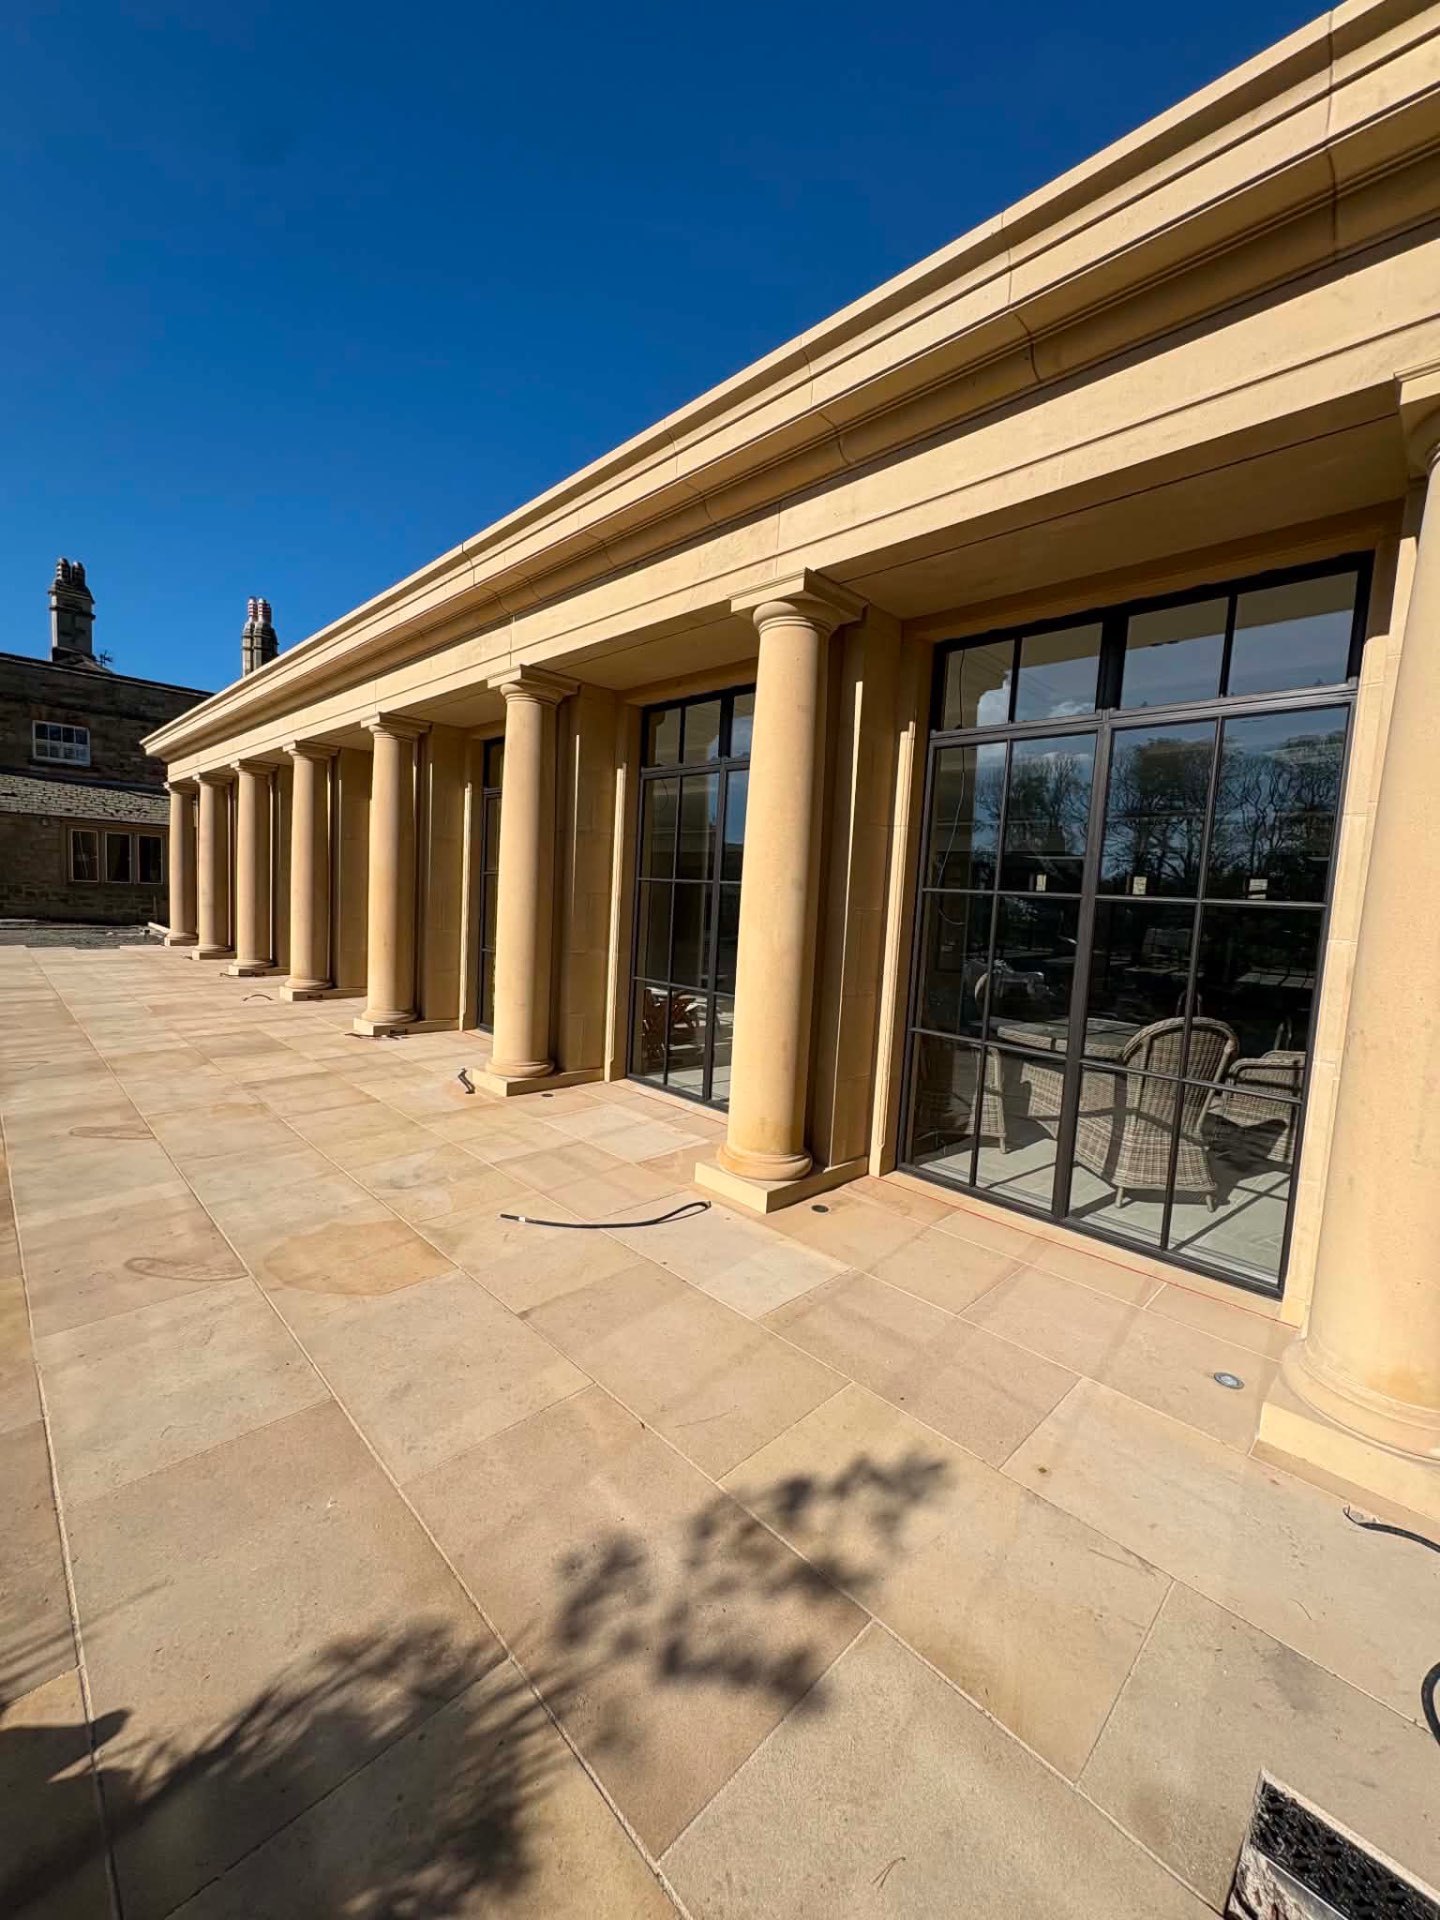
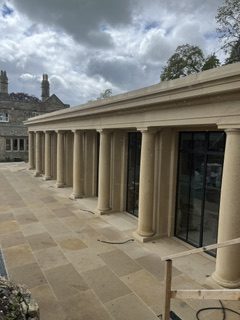
Stone Colonnade Orangery & Indoor Pool

Northumberland, UK

A monumental sandstone colonnade fronting a private orangery and indoor pool — shown in completed form from multiple perspectives, highlighting the precision of the columns, entablature and full-height glazing.
One project · 8 views
Stone Colonnade Orangery & Indoor Pool — Completed Colonnade
Completed Colonnade
Stone Colonnade Orangery & Indoor Pool — Colonnade Elevation
Colonnade Elevation
Stone Colonnade Orangery & Indoor Pool — Orangery Terrace
Orangery Terrace
Stone Colonnade Orangery & Indoor Pool — Indoor Pool
Indoor Pool
Stone Colonnade Orangery & Indoor Pool — Pool Hall
Pool Hall
Stone Colonnade Orangery & Indoor Pool — Pool & Gym Wing
Pool & Gym Wing
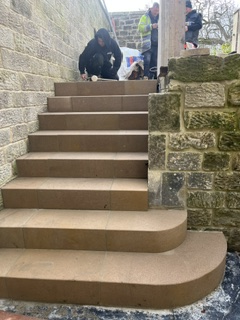
Stone Colonnade Orangery & Indoor Pool — Stone Steps
Stone Steps
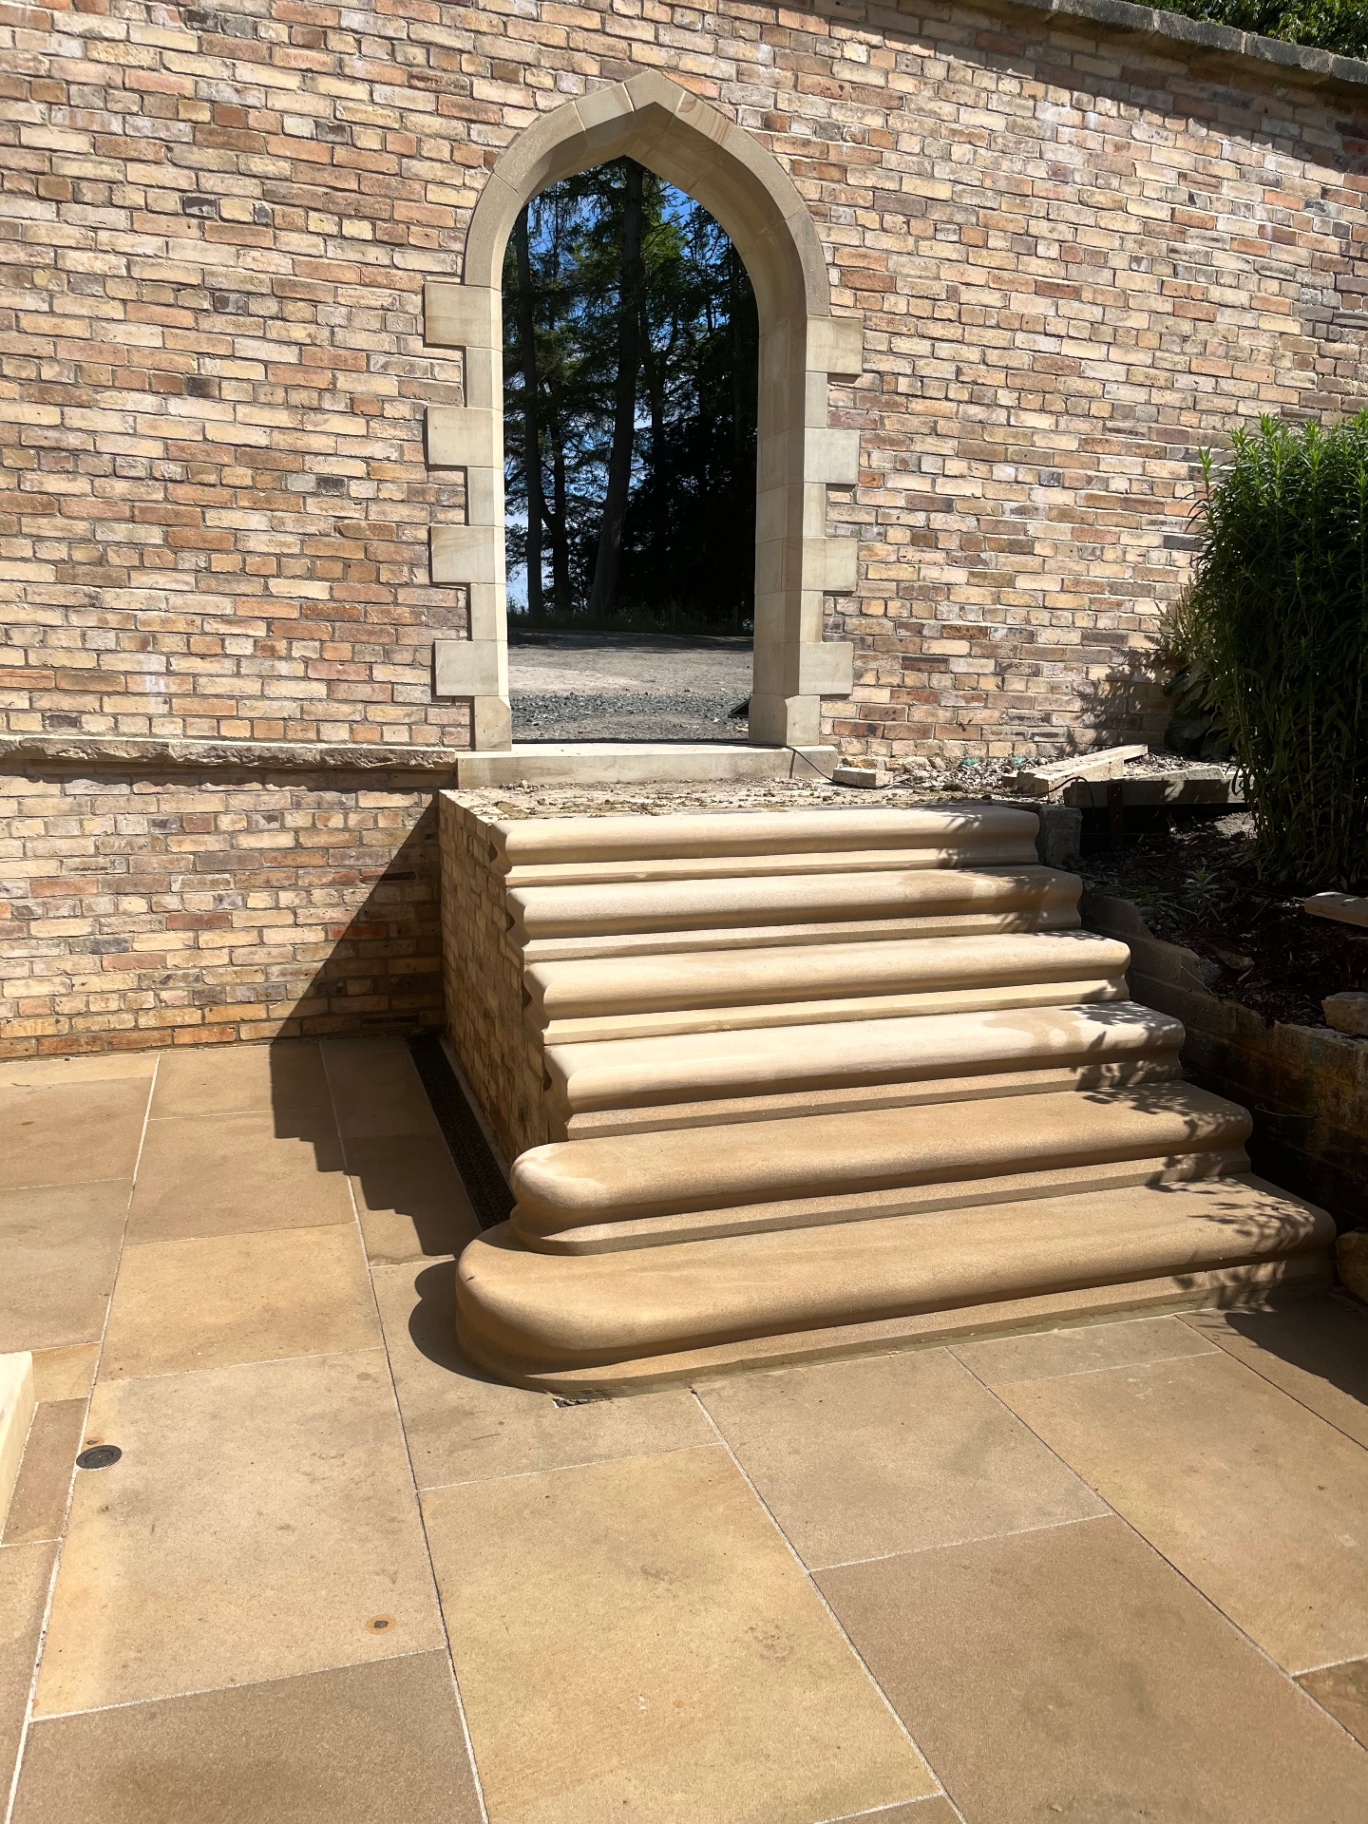
Stone Colonnade Orangery & Indoor Pool — Garden Archway
Garden Archway
Country Manor Residence
Bespoke New Build

Country Manor Residence

United Kingdom
Bespoke New Build · Multiple Views

Stone-Quoined Country Residence

United Kingdom

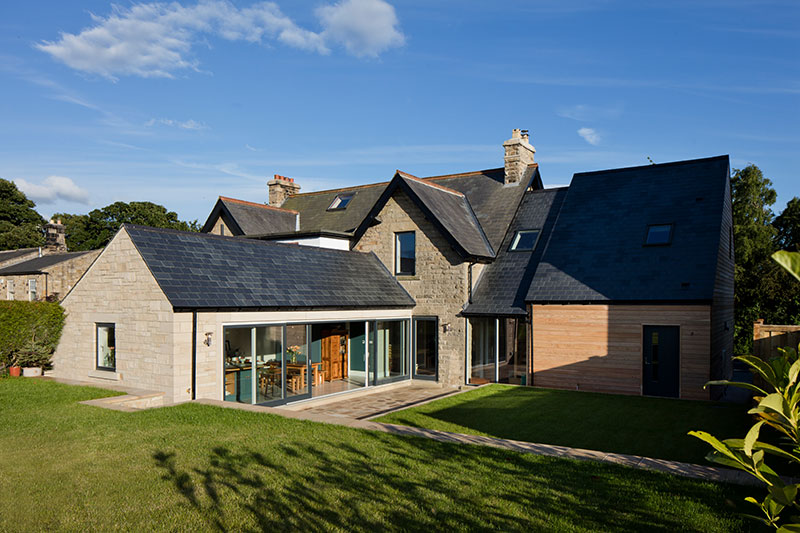
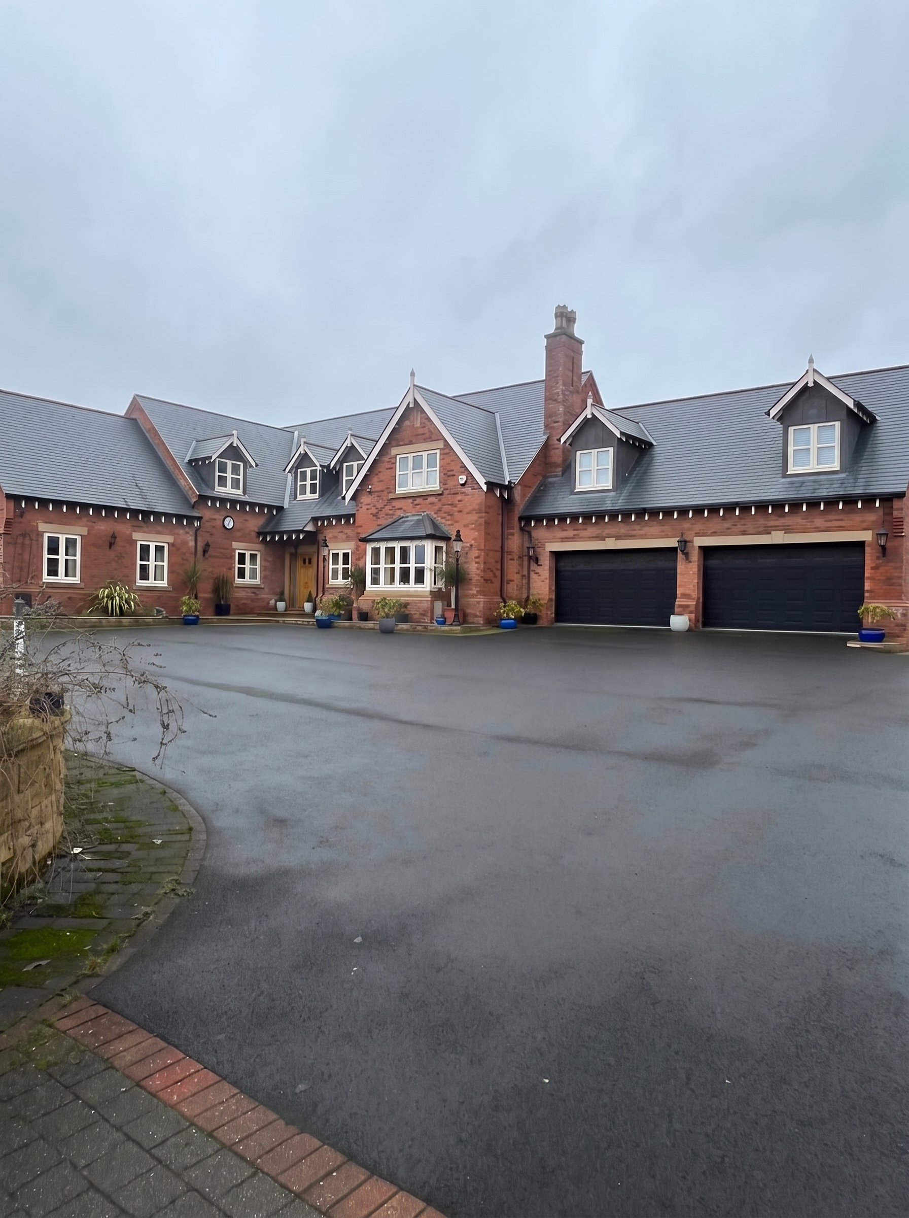
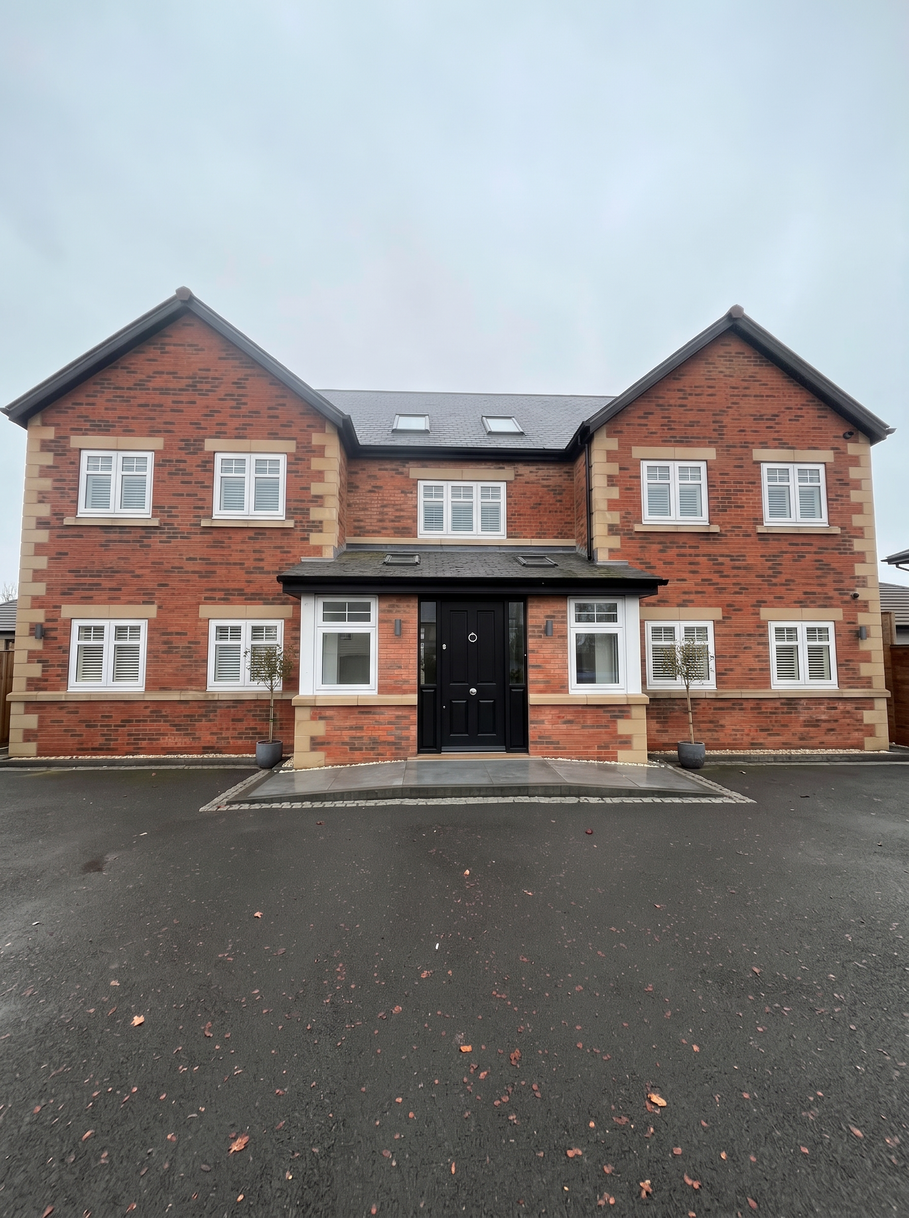
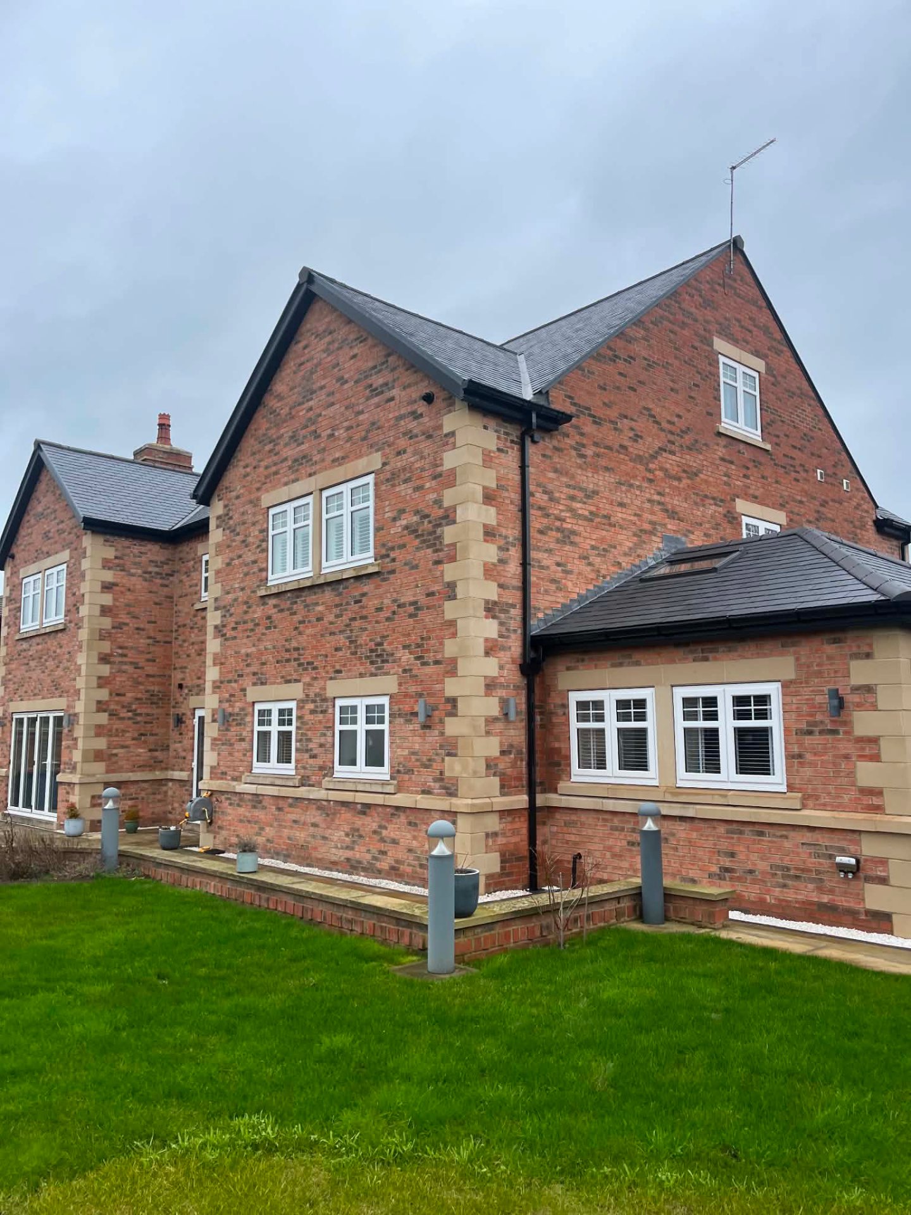
A single private commission documented across four perspectives — front elevation, side aspect, bay window extension and the traditional brick porch detail.
One project · 4 views
Stone-Quoined Country Residence — Front Elevation
Front Elevation
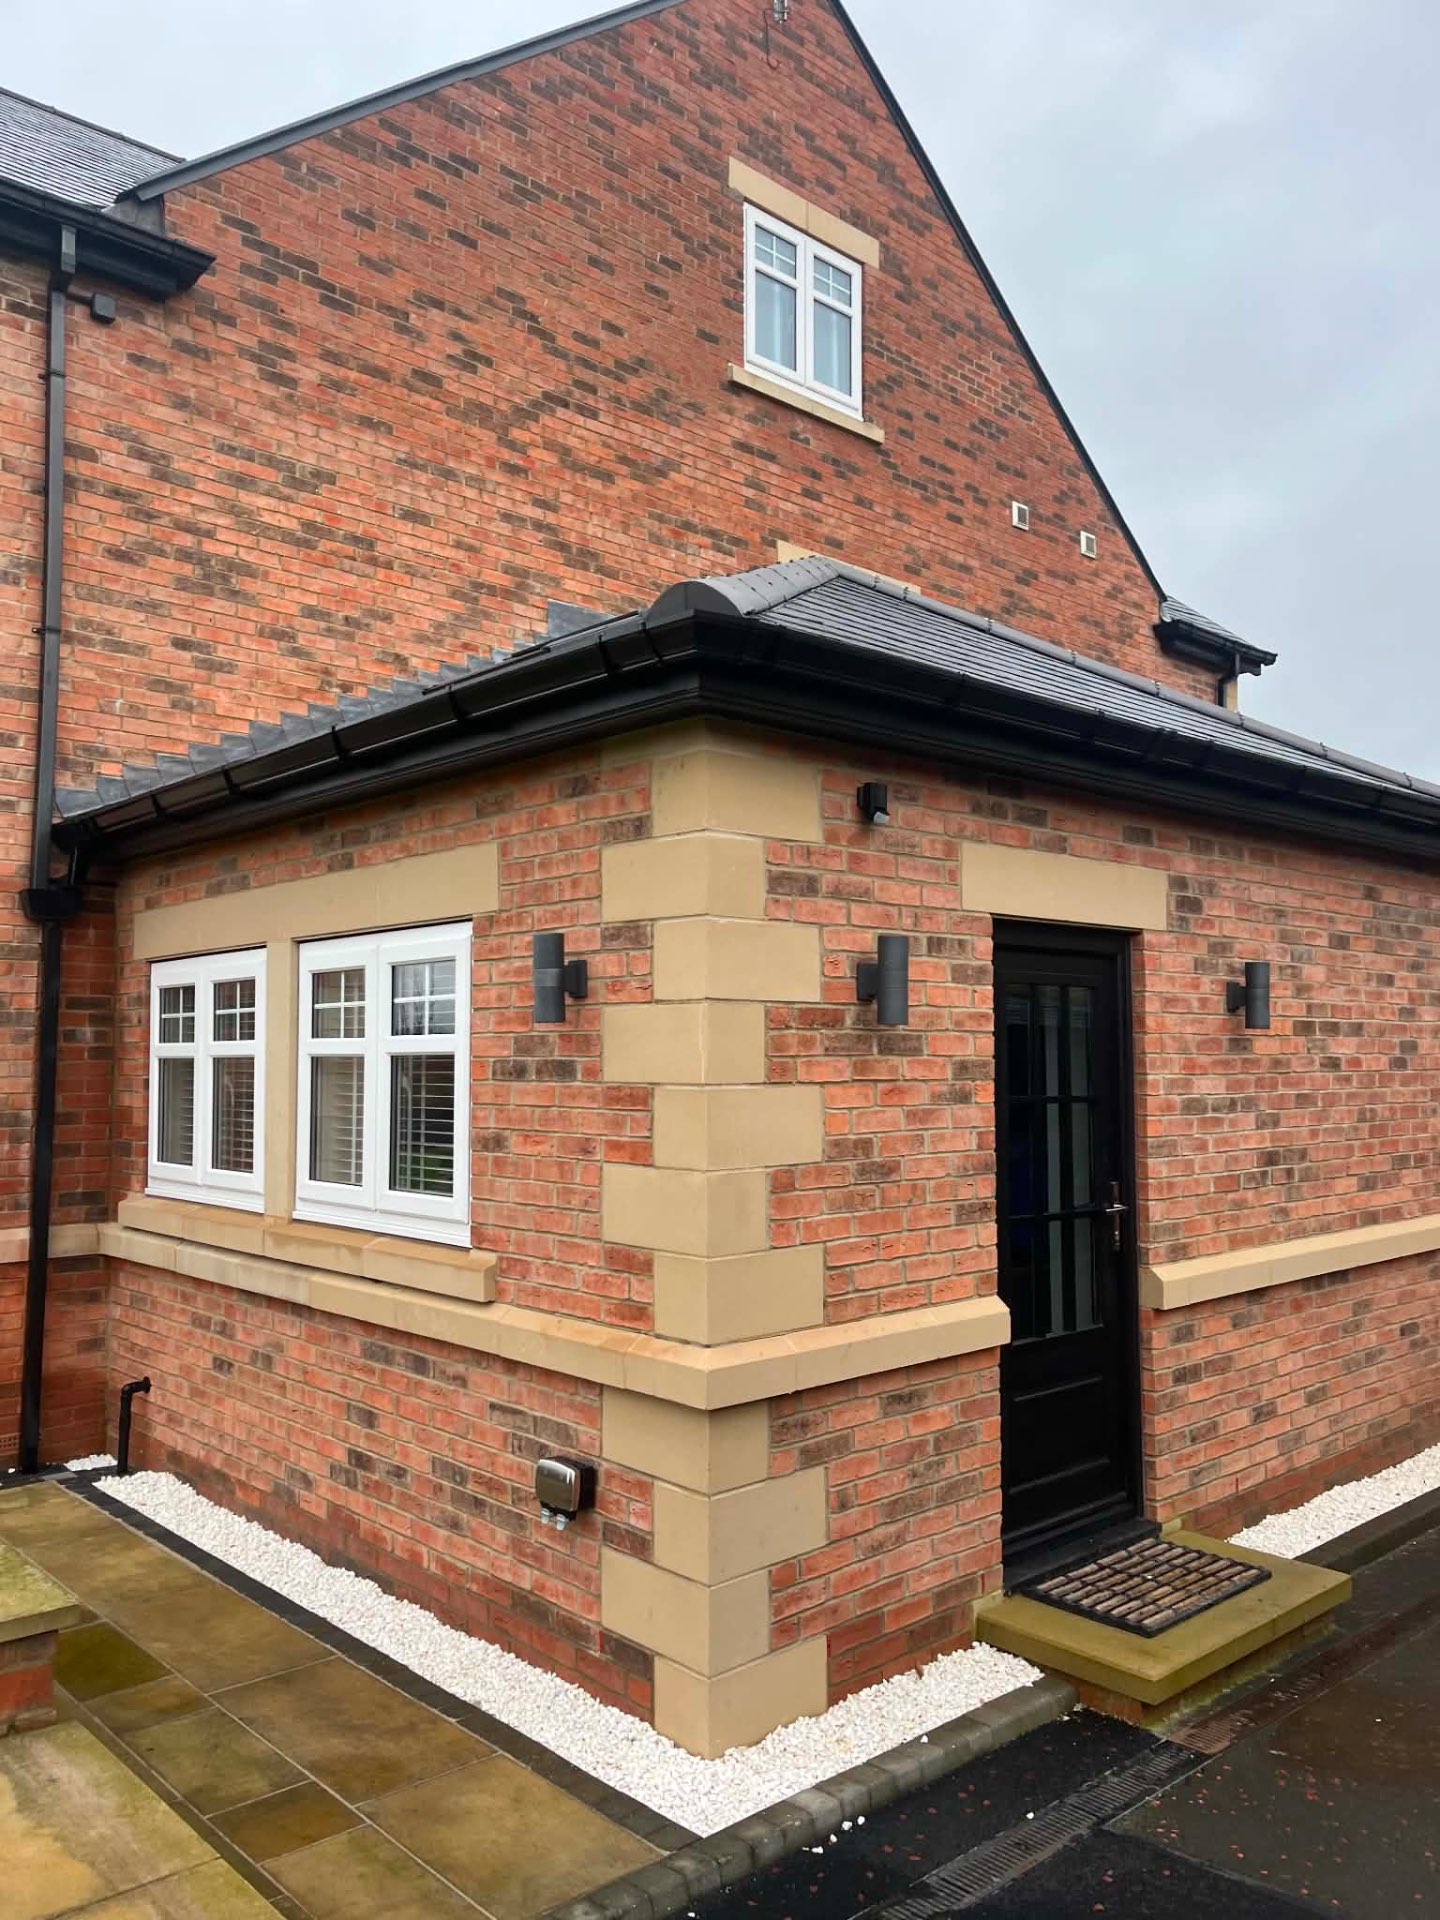
Stone-Quoined Country Residence — Side Aspect
Side Aspect
Stone-Quoined Country Residence — Bay Window Extension
Bay Window Extension
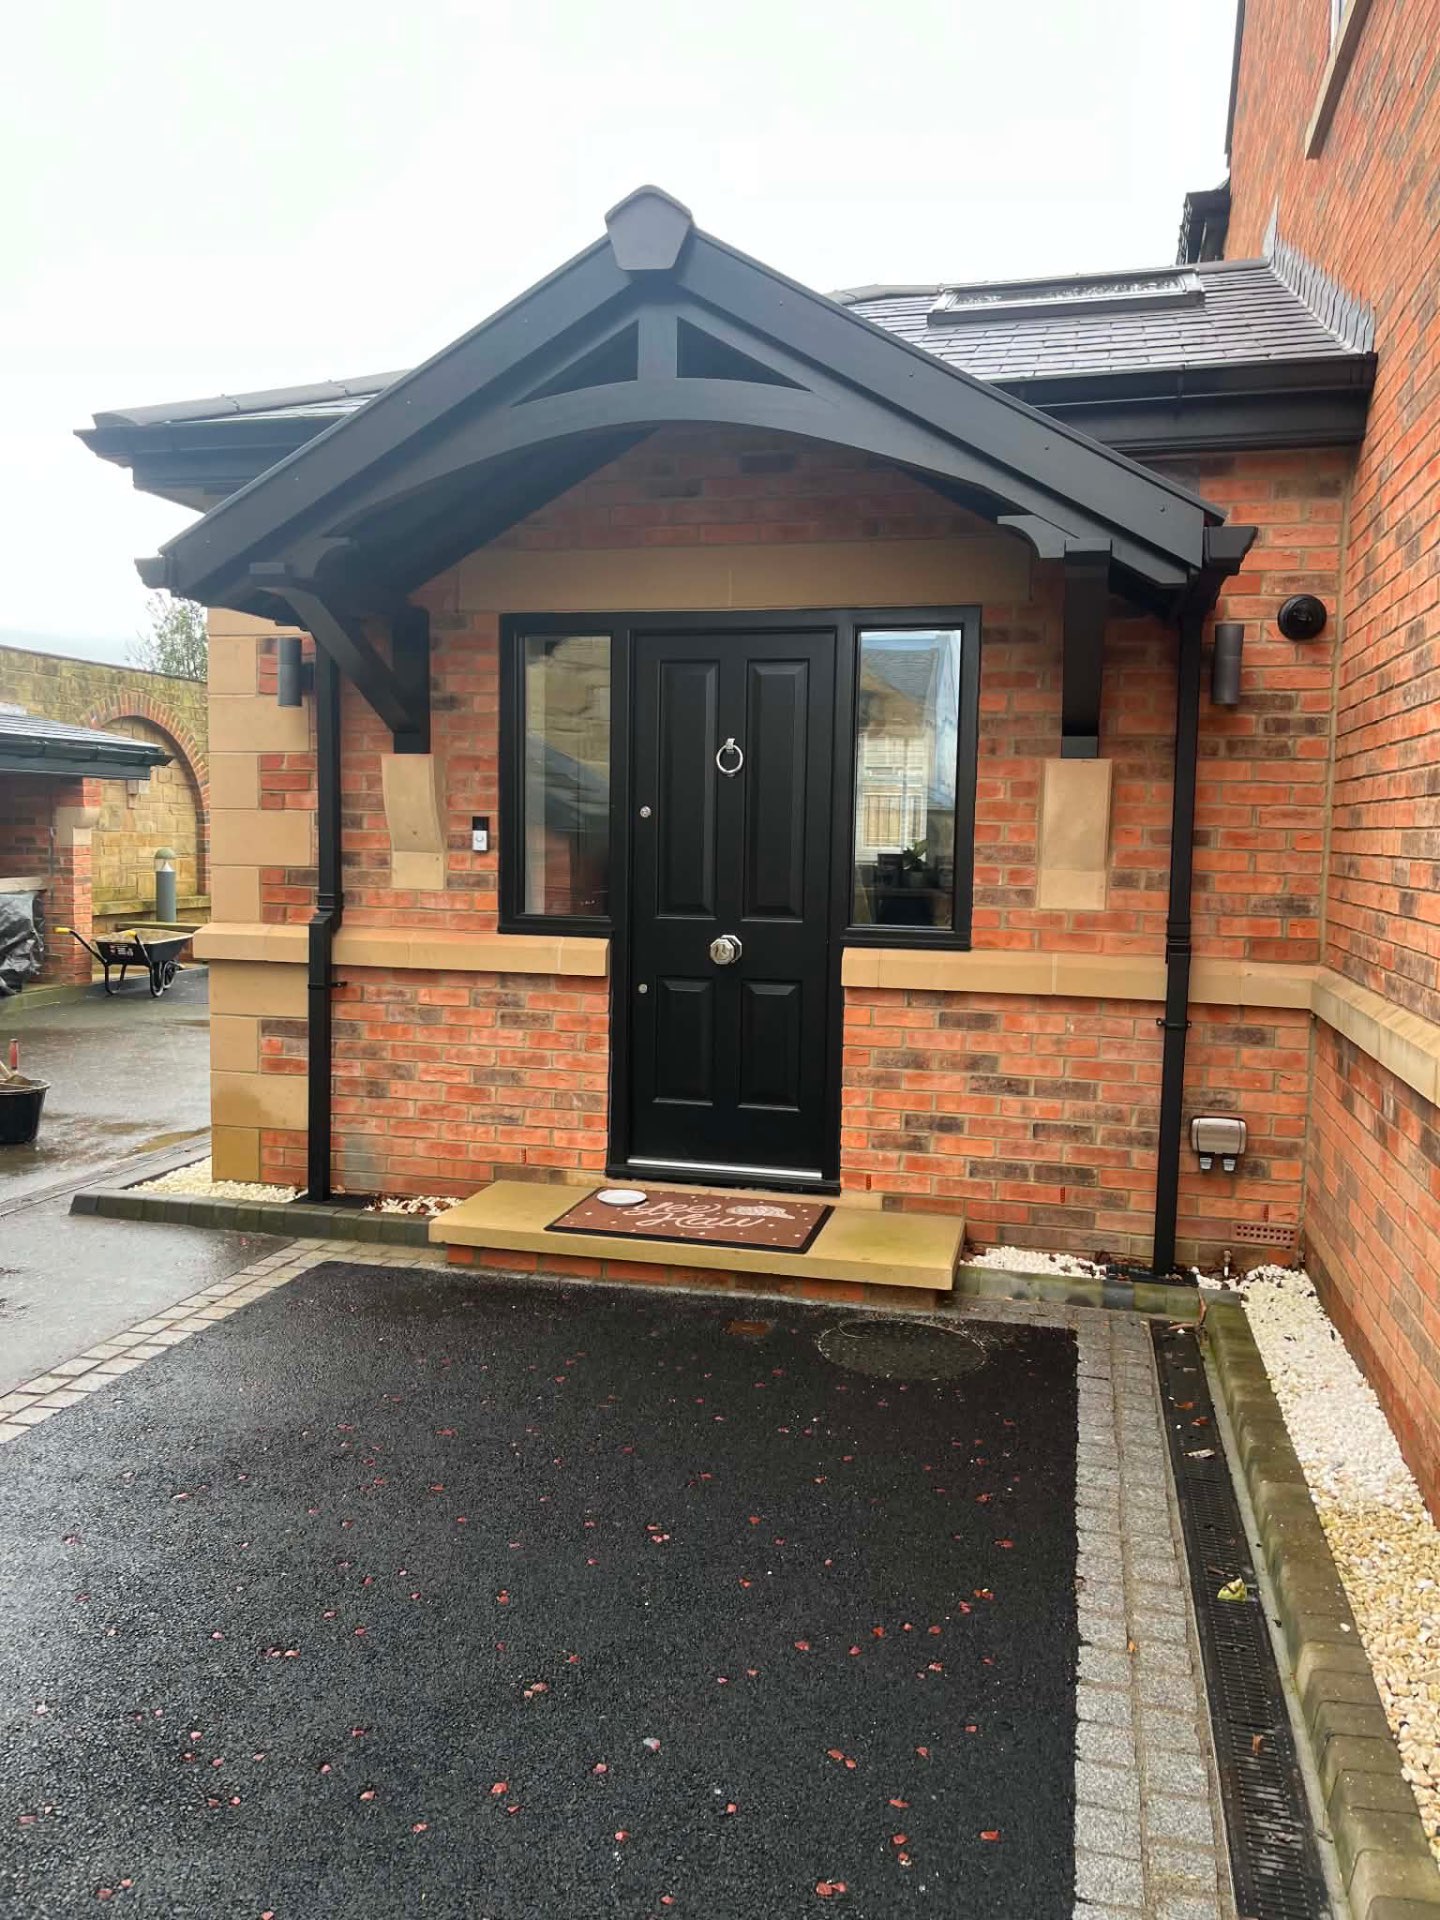
Stone-Quoined Country Residence — Brick Porch Detail
Brick Porch Detail
Bespoke New Build · In Progress

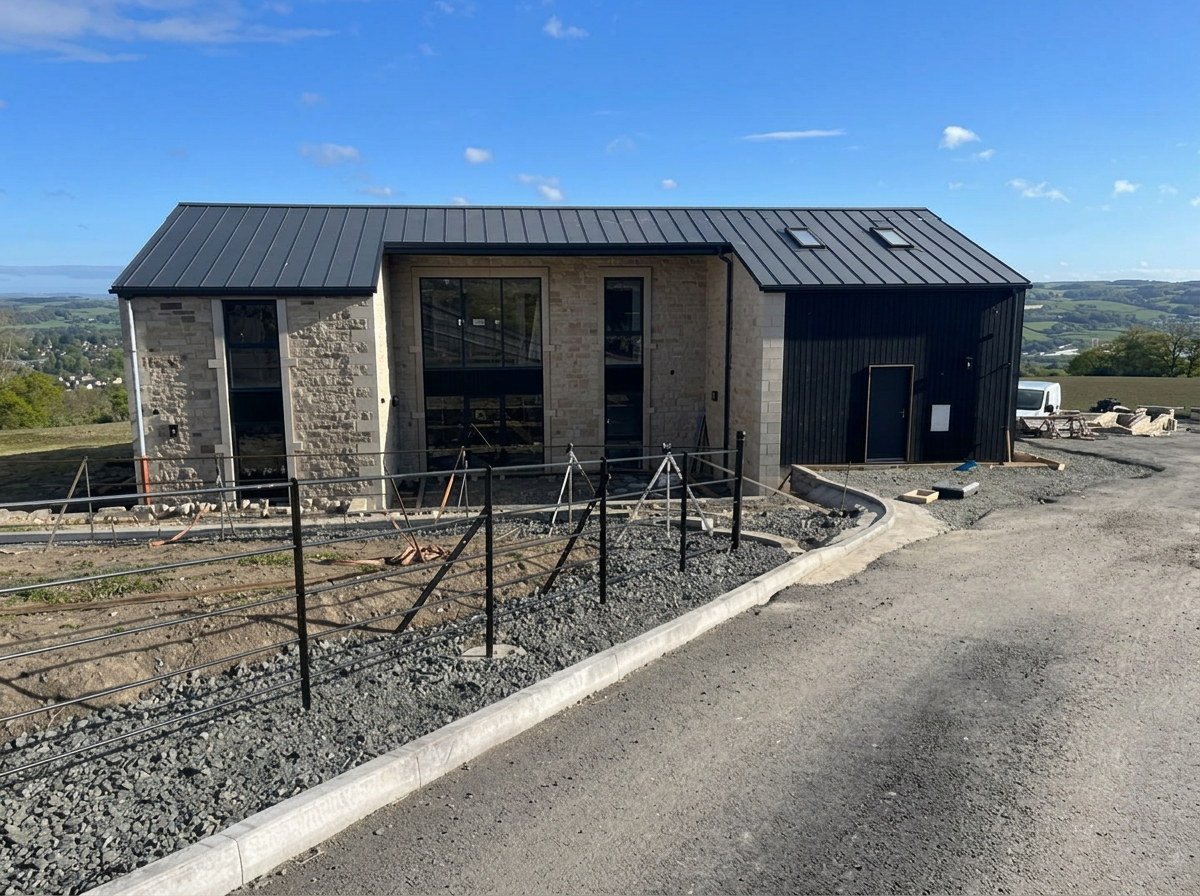
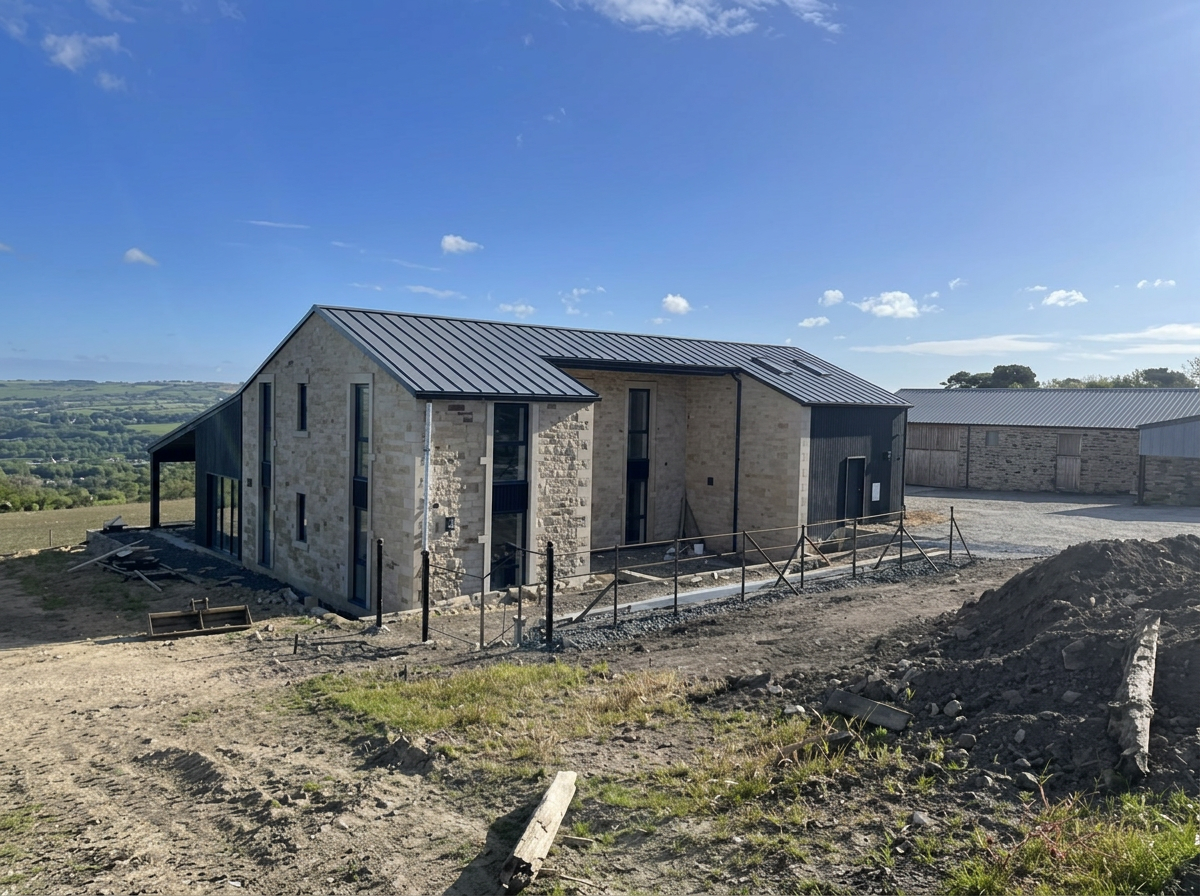
Timber Framed House with Stone & Cladding

United Kingdom

A contemporary rural residence combining a timber frame with natural stone elevations and dark vertical cladding beneath a standing-seam roof — captured on site as external works near completion.
One project · 2 views
Timber Framed House with Stone & Cladding — Front Elevation
Front Elevation
Timber Framed House with Stone & Cladding — Side Perspective
Side Perspective
Stone Masonry · Entrance Works

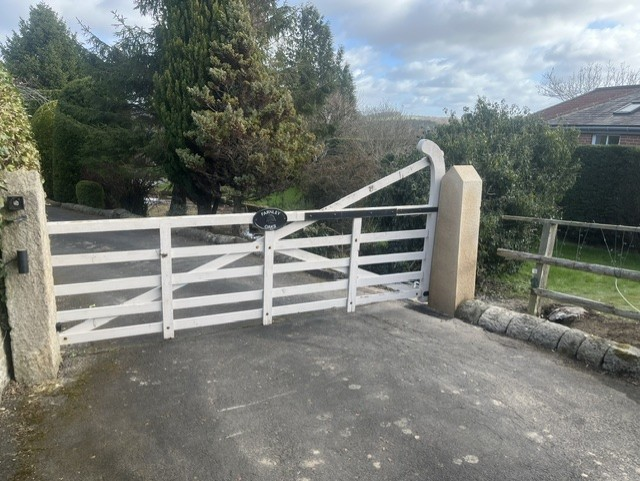
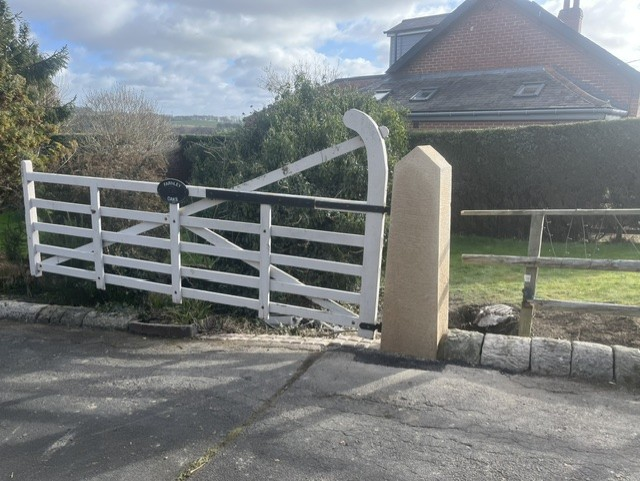
Stone Gate Post Installation

United Kingdom

A hand-dressed sandstone gate post installed at a private driveway entrance — set on a stone kerb plinth and paired with the existing timber field gate.
One project · 2 views
Stone Gate Post Installation — Front View
Front View
Stone Gate Post Installation — Side View
Side View
Landscaping · Civils · Groundworks

Man-Made Waterfall, Curbs & Roadwork

United Kingdom

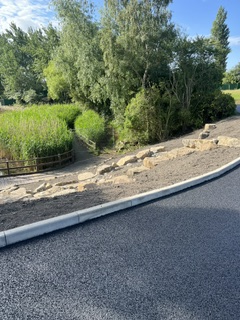
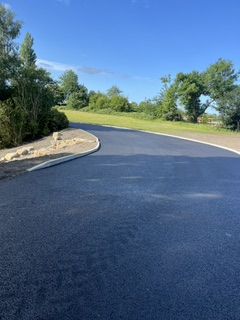
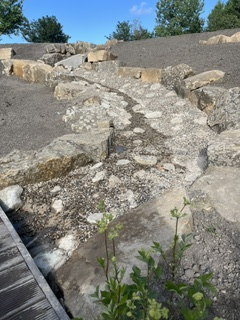
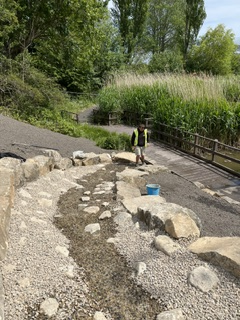
A private estate installation combining a hand-built stone waterfall channel with new kerbing and a freshly-laid tarmac driveway — documented from initial stone-setting through to completed surfacing.
One project · 4 views
Man-Made Waterfall, Curbs & Roadwork — Stone Waterfall Detail
Stone Waterfall Detail
Man-Made Waterfall, Curbs & Roadwork — Waterfall in Progress
Waterfall in Progress
Man-Made Waterfall, Curbs & Roadwork — Kerb & Verge
Kerb & Verge
Man-Made Waterfall, Curbs & Roadwork — Finished Tarmac
Finished Tarmac
Bespoke New Build · Stone Masonry

External Stone Work

United Kingdom

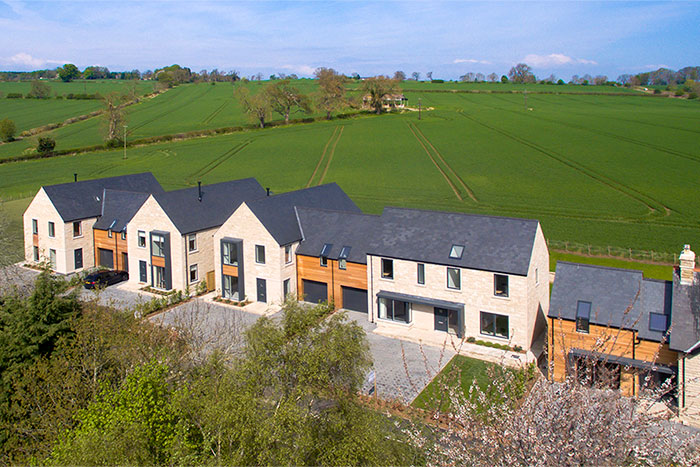
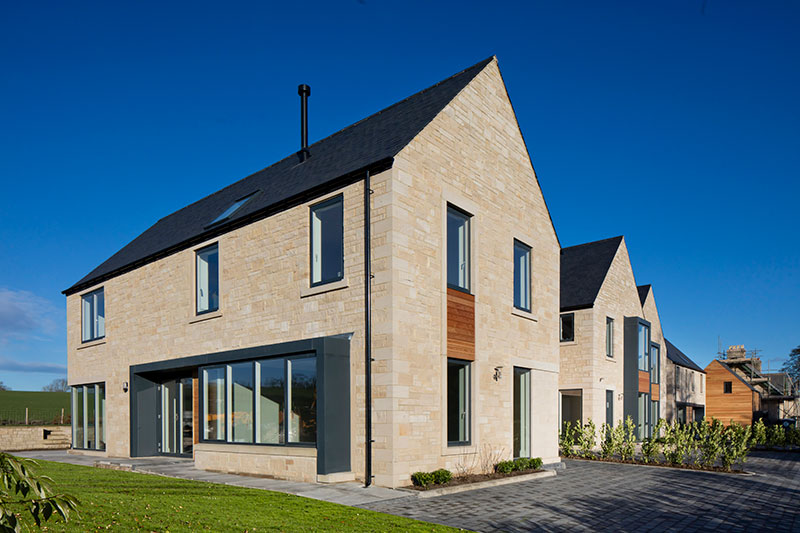
A collection of completed external stonework across private residential schemes — from hand-laid natural stone elevations and pitched slate roofs to contemporary full-height glazing and matching garden walls.
One project · 3 views
External Stone Work — Aerial View
Aerial View
External Stone Work — Front Elevation
Front Elevation
External Stone Work — Rear Elevation
Rear Elevation
Bespoke New Build · Aerial View

Timber Frame Stone House & Garage

United Kingdom

A contemporary timber-frame residence clad in natural stone and dark vertical boarding, set against autumn woodland with a detached matching garage and sweeping tarmac driveway.
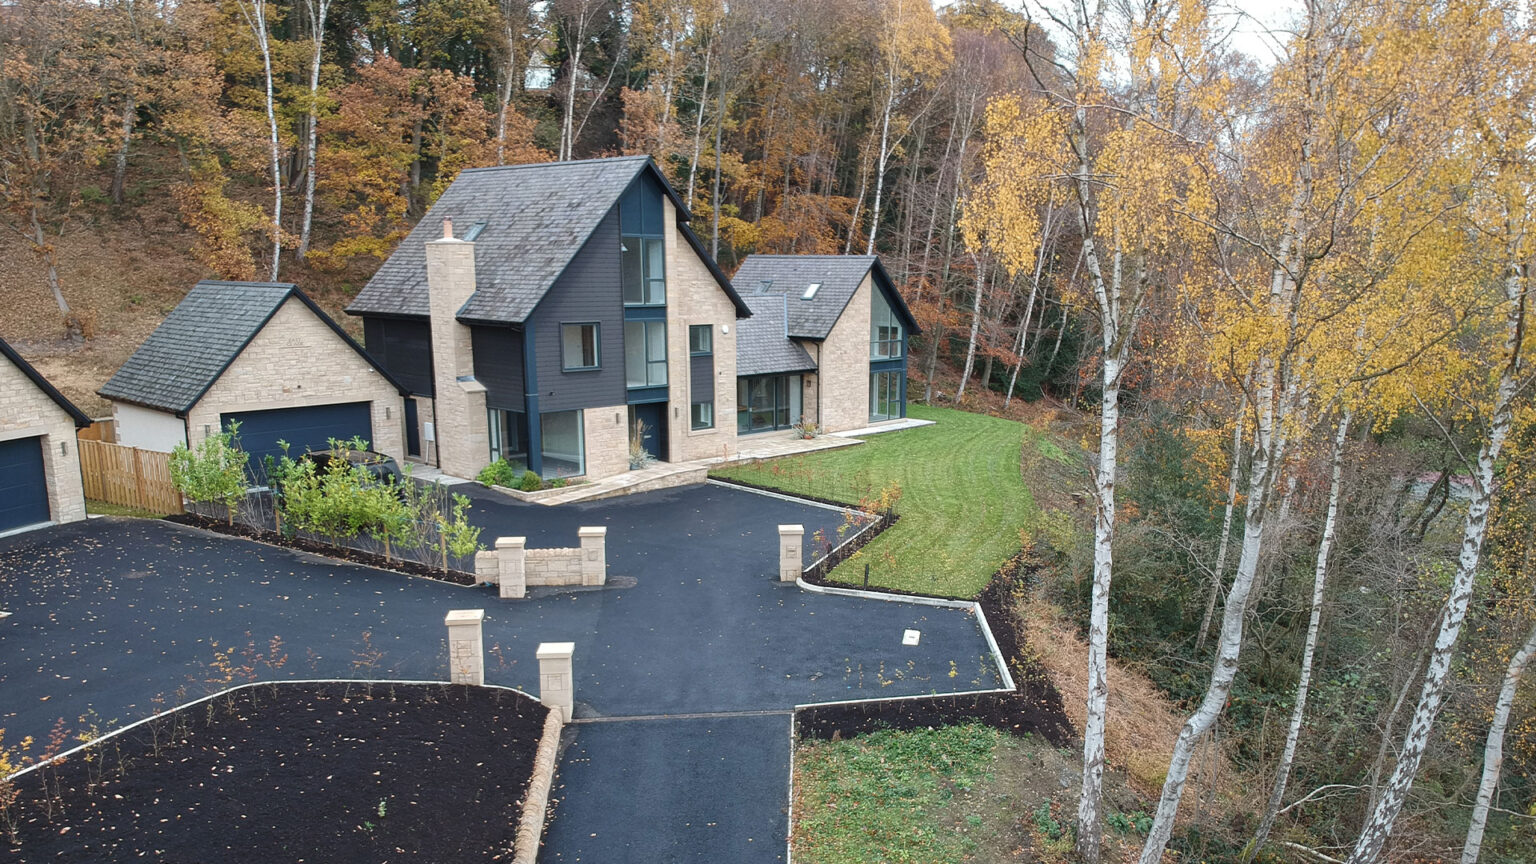
One project · 1 views
Timber Frame Stone House & Garage — Aerial View
Aerial View
Bespoke New Build · Rural Residence

Dutch Barn & Garage Shell

United Kingdom

A contemporary Dutch barn-inspired residence with twin curved zinc roofs and stone accents, paired with a detached timber-clad garage shell — set behind bespoke wrought-iron gates within open countryside.
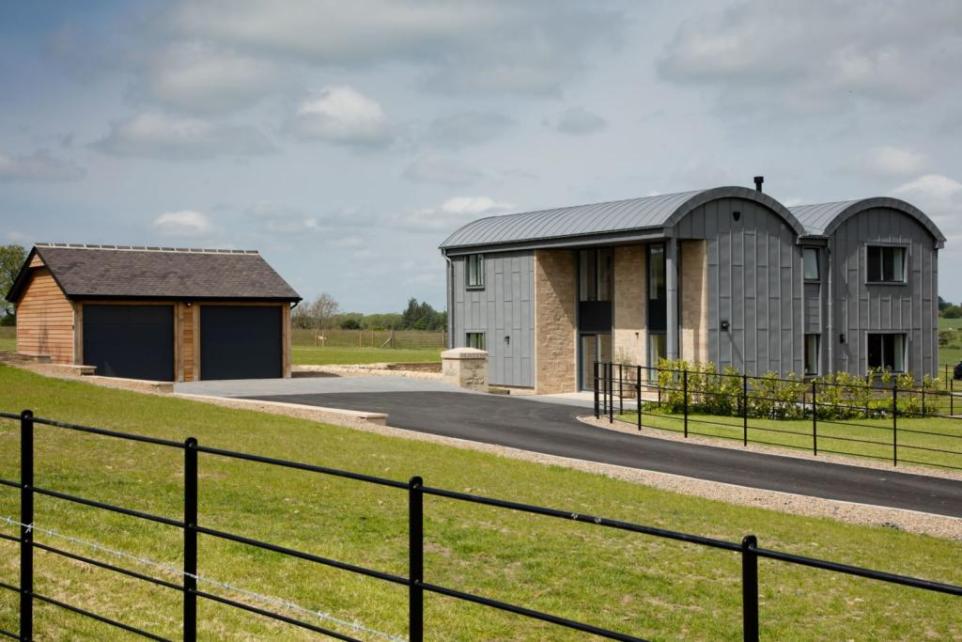
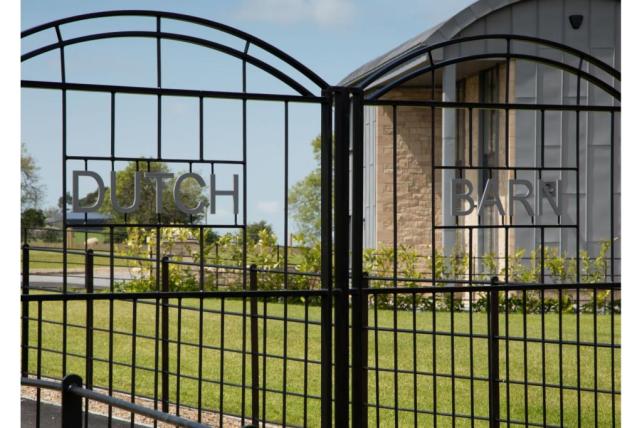
One project · 2 views
Dutch Barn & Garage Shell — House & Garage
House & Garage
Dutch Barn & Garage Shell — Entrance Gates
Entrance Gates

Many of our finest works remain unphotographed, by request.